
Currently Empty: £0.00


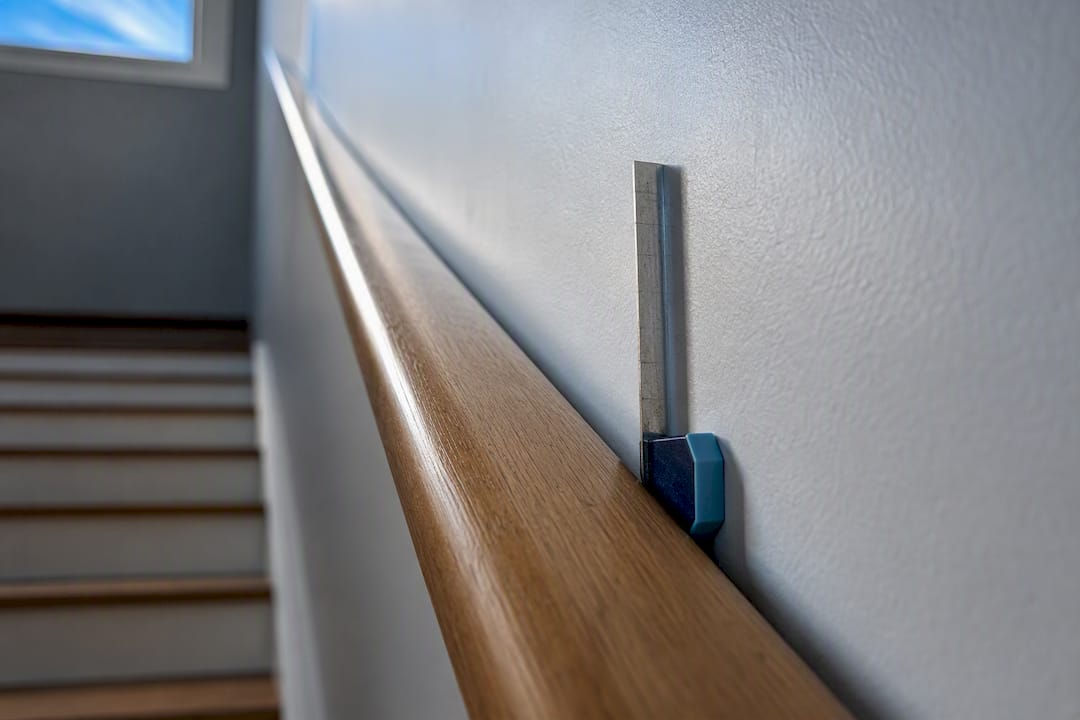
The commonly required minimum clearance between a handrail’s gripping surface and the wall is 1½ inches (38 mm), a figure used across most US model codes and reflected in guidance elsewhere. UK Approved Document M diagrams often show clearances in the range of approximately 50 to 75 mm in practice, which is more generous than the strict minimum. Always check the specific edition adopted by your local authority before finalising bracket specifications, because a handful of jurisdictions publish their own variations.
TL;DR:
- Building allowances for recesses up to 3 inches are permitted if at least 18 inches of clearance exists above the handrail, but many codes are strict about measurements.
- Always measure handrail clearance at the gripping surface, not the mounting plate, and confirm brackets’ standoff distances exactly match the specified code requirements.
- UK clearances generally range from 50 to 75 mm depending on building type, with domestic stairs closer to 50 mm and public buildings nearer 75 mm for better grip.
- When combining different jurisdiction standards, always default to the local authority’s adopted code, as mixing figures risks failing inspection.
- For child handrails, a vertical separation of 9 inches from adult rails is recommended, along with matching surface finishes to ensure graspability and safety.
Table of Contents
- What do IRC, IBC, ADA and UK codes say about handrail wall clearance?
- How do you measure and install to actually hit the required clearance?
- Where do exceptions and inspector allowances change the numbers?
- What clearance rules apply to child handrails fitted beneath adult rails?
- Why graspability matters more than shaving off a few millimetres
- Fitting a compliant child rail beneath your stair without a redesign
- Sources
- FAQ
What do IRC, IBC, ADA and UK codes say about handrail wall clearance?
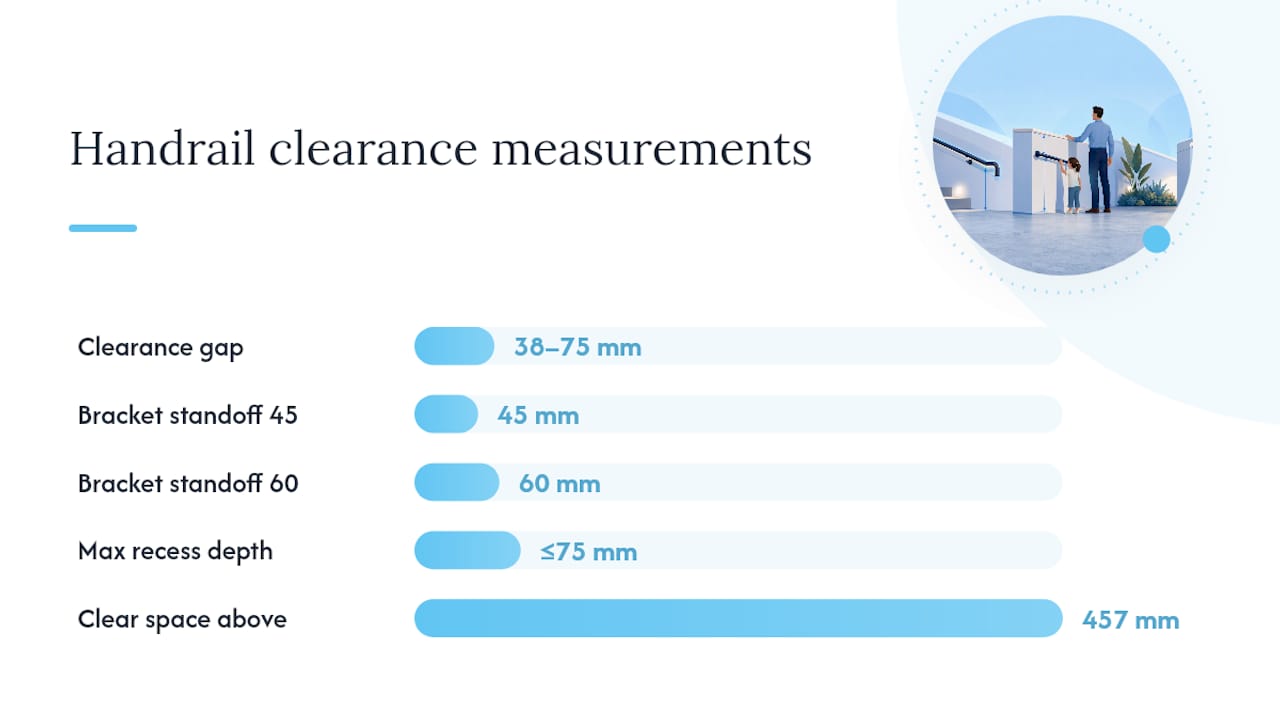
Start with the number that governs most US residential and commercial stairs: 1½ inches (38 mm) is the minimum space required between a wall and a handrail. This figure appears consistently across IBC and IRC provisions and is echoed in ICC’s Chapter 10 means-of-egress requirements, which also set out acceptable handrail profiles and projection limits. The Access Board’s stairway guidance reinforces the same clearance while adding a separate, equally important requirement: gripping surfaces must stay free of sharp or abrasive elements, because the clearance only works if the hand can actually slide along it uninterrupted.
UK practice diverges slightly in presentation, if not in principle. Approved Document M diagrams commonly reference clearances of around 50 to 75 mm between the handrail and the adjacent wall surface, depending on the specific detail being shown. Dwellings and non-dwellings aren’t always treated identically. Domestic stair details tend to sit closer to the 50 mm mark, while some public building diagrams and accessible-route details push toward 75 mm to accommodate a firmer, more deliberate grip for users with reduced hand strength.
Here’s how the main frameworks stack up:
| Code or standard | Minimum clearance | Notable exceptions or allowances |
|---|---|---|
| IBC / IRC (US model codes) | 1½ in (38 mm) | Recesses permitted up to 3 in deep with 18 in clear space above the rail |
| ADA / Access Board guidance | 1½ in (38 mm) | Emphasis on obstruction-free gripping surface, not just the gap |
| UK Approved Document M | 50 to 75 mm | Figure varies by diagram and building type (dwelling vs non-dwelling) |
| Local municipal excerpts (e.g. CAM319, 11B-505) | 38 mm (1½ in) | Projection into stair width capped at 4½ inches per side |
A few practical takeaways sit underneath that table:
- The 38 mm figure is a floor, not a target. Building slightly over it rarely causes problems; building under it almost always fails inspection.
- Recess allowances exist in several codes but come with a second condition attached (clear vertical space above the rail) that specifiers frequently miss.
- When a project crosses jurisdictions, such as a UK-designed stair built to a client’s US facility standard, always default to whichever code is formally adopted by the local building authority, not whichever number appears first in your reference library.
- Don’t average the two systems. A stair detailed at “somewhere between 38 mm and 75 mm” satisfies neither reviewer.
How do you measure and install to actually hit the required clearance?
Getting the number right on a drawing is one thing. Getting a bracket, a wall finish and a handrail profile to agree with each other on site is where most non-compliance actually happens.
- Measure to the gripping surface, not the rail’s mounting plate. The clearance is taken at the point a hand would contact the rail during normal use, which means measuring around brackets, returns and any decorative elements that intrude into that zone.
- Choose brackets by their standoff distance, not their appearance. Bracket types vary widely in how far they project the rail from the wall face. A bracket rated for 45 mm standoff might look identical to one rated for 60 mm until you check the manufacturer’s data sheet, and that difference decides whether your detail clears code.
- Specify wall finishes carefully within the clearance zone. Textured render, exposed brick or anything abrasive within that 38 mm to 75 mm gap defeats the purpose of the clearance even when the numeric gap is technically correct, because the hand still contacts a rough surface mid-slide.
- Check recess depth and the clear space above the rail together. Recessed handrails are permitted in several codes, with depths up to up to about 75 mm, but only if at least 18 in (457 mm) of clear space is provided above the top of the handrail. Specify one without the other and a plan examiner will flag it.
Pro Tip: Order your handrail brackets before finalising the wall finish schedule, not after. Standoff distances vary enough between manufacturers that locking in the finish first can leave you retrofitting a shim solution to hit clearance, which rarely looks intentional on a punch list.
A municipal handout worth keeping on file for site meetings restates the 38 mm requirement in plain terms alongside the surface-finish rule, useful for briefing installers who won’t read the full code text.
Where do exceptions and inspector allowances change the numbers?
Standard clearance rules bend in a few predictable places, and knowing them in advance saves a redesign at plan check.
- Dwelling-unit allowances. Some codes permit newel posts, volutes or other decorative transitions at the top and bottom of a stair run that wouldn’t be allowed mid-run, provided the running clearance along the straight sections still meets the minimum.
- Projection into stair width. Handrails may project into the required clear width of a stair or ramp by up to a moderate allowable projection on each side of the stair or ramp. That projection has to be subtracted from your nominal stair width when you calculate egress capacity, a step that’s easy to overlook on a tight retrofit.
- Door manoeuvring clearances. Where a handrail sits close to a door swing at a stair landing, the two clearance zones can overlap. Codes generally expect the door hardware clearance to take priority, which sometimes forces the handrail detail to shift or terminate earlier than a straight run would suggest.
- Documentation for non-standard details. If a detail departs from the standard 38 mm or 50 to 75 mm figure, for a listed heritage stair or an unusually narrow existing stairwell, note the governing code section directly on the drawing and reference the specific allowance being invoked, rather than leaving the plan examiner to guess your justification.
What clearance rules apply to child handrails fitted beneath adult rails?
Auxiliary lower rails for children sit outside most mainstream code text, but the guidance that does exist is specific and worth following closely. Access Board commentary recommends a vertical separation of at least a vertical separation of roughly 230 mm (around 9 inches) between the adult gripping surface and a secondary child rail below it, largely to prevent what’s known as the ladder effect: a gap that a small child can climb rather than a rail they can hold.
- Lower rail height should suit the primary child user, typically well below standard adult rail height, but not so low that it invites climbing over rather than gripping.
- Vertical separation of around 9 inches between the two rails reduces entrapment risk, a detail that’s easy to miss when a lower rail is treated as an afterthought rather than a designed element.
- An adjustable child rail should mount beneath the adult rail without narrowing the adult rail’s own 38 mm wall clearance or interfering with adult hand position during normal use.
- Surface finish rules apply equally to the child rail. A rough-textured lower rail defeats the same graspability logic that governs the primary handrail above it.
Pro Tip: Check both rails’ clearances independently before installation, not just the finished vertical gap between them. A child rail that satisfies the 9-inch separation rule but ignores its own wall clearance still fails the graspability test it exists to solve.
The KiddieRail Adjustable Child Stair Handrail is built around exactly this constraint, designed to sit beneath an existing adult rail while preserving standard clearance on both.

Why graspability matters more than shaving off a few millimetres
Here’s my honest read after working through these codes repeatedly: designers spend too much energy debating whether a detail is 40 mm or 45 mm clear, and not enough asking whether a hand can actually slide the full length of the rail without a snag. The clearance number exists to serve continuous grip, not the other way round. A technically compliant gap next to a rough stone wall or an interrupting bracket still fails the person using it.
If a detail genuinely can’t hit the standard figure, say for a heritage retrofit with immovable masonry, request a plan-check clarification early and mark the departure clearly on your drawings with the code section you’re relying on. Before final inspection, run three checks: does the hand travel the full run without obstruction, does the recess (if any) carry its required clear space above, and does every bracket standoff match what’s on the finish schedule.
— Paul
Fitting a compliant child rail beneath your stair without a redesign
If your project needs a lower rail that respects adult clearance while giving a child their own graspable surface, specialized products exist to meet this need. The KiddieRail Adjustable Child Stair Handrail fits beneath a standard adult rail without altering its wall clearance, and it adjusts as the child grows rather than requiring replacement every couple of years.

For longer stair runs, two extension options extend coverage without a bespoke fabrication order: the 85cm extension pack suits moderate runs, and the 170cm extension pack covers longer or split-level staircases. Check the product pages for exact dimensions and installation guidance before ordering, and confirm the fit against your specific stair geometry ahead of purchase.
Sources
- Handrail Clearance | UpCodes
- Approved Document M (UK building regulations) (PDF)
- Seattle DPD CAM319 (handrail excerpts)
- Access Board chapter 5: stairways (handrail clearance guidance)
FAQ
How far off a wall should a handrail be?
The common minimum is 1½ inches (38 mm) under US model codes, while UK Approved Document M diagrams often show clearances in the range of approximately 50 to 75 mm depending on the building type and detail.
What is the minimum gap between a handrail and a wall?
Most US codes set 38 mm as the absolute minimum measured to the gripping surface, with recesses allowed up to 76 mm deep only if 18 inches of clear space is provided above the rail.
What are the regulations for handrails in the UK?
Approved Document M governs UK handrail clearance and typically references 50 to 75 mm gaps between the rail and adjacent wall, with figures varying between dwellings and non-dwellings.
How much can a handrail run past a wall bracket?
Handrails may project into the required clear width of a stair or ramp by up to a moderate allowable projection on each side of the stair or ramp, a figure that must be subtracted when calculating egress width.


